
Precision Machining CNC Services
The axis count decides how many re-clamps a part needs. A part with angled or contoured faces that would take five setups on a 3-axis mill can be done in one on a 5-axis center, removing the stack-up error that comes from re-clamping. The floor here runs 50+ three-axis, 20+ four-axis, and 20+ five-axis centers, so the part routes to the lowest axis count that still holds the geometry — the DFM principle in practice.
Judging axis count is your lever too. Ask the shop to state how many setups your part needs and where the stack-up error lands. A shop that cannot answer is guessing; a shop that says "this feature needs 5-axis and this one does not" is thinking like a machinist. The cheapest axis count is the lowest one that still holds every feature, not the flashiest one.
How does one roof improve manufacturability?
Every handoff between vendors is a chance for tolerance to drift and schedule to slip. When milling, turning, mill-turn, and grinding run on one 6,800 m² floor, the part moves between machines, not companies — one accountable supplier, one process flow, one DFM owner watching the whole part.
How does DFM feedback change the service you buy?
A DFM review may tell you the part you designed for turning actually machines cheaper as a milled part, or that a feature needs 5-axis instead of 3-axis. That feedback changes the service selection for the better — it is the difference between forcing a design onto a machine and matching a machine to the design.
How do you validate the service with one part?
Order one part through the chosen service at the MOQ of 1 piece, measure it, and confirm the DFM assumptions held. That single part validates the service selection and the design together, before you release volume — the cheapest confirmation a DFM process can produce.
How do you question a shop about process choice?
The service a shop picks should follow from your geometry, not from what the shop owns. Before you accept a process recommendation, ask four things:
- Why this process, not the alternative? The answer should name your geometry — round versus prismatic — not the machine list.
- How many setups does the part need? Fewer setups mean less stack-up error and a faster part.
- Where does the tolerance fall? A shop that quotes ±0.003 mm (milling) / ±0.002 mm (turning) on a bearing seat without mentioning grinding is not reading your print.
- What does the single-part validation cost? At an MOQ of 1 piece, you can prove the process choice before you commit to volume.
How do you choose between 3-axis, 4-axis, and 5-axis milling?
The axis count is a setup count in disguise. A 3-axis mill cuts from one direction and needs the part re-clamped for every face you want to reach. A 4-axis mill adds rotation, so several faces come off in one clamping. A 5-axis mill tilts the tool and the part together, so angled and contoured faces are cut in a single setup. Each step up removes a re-clamp, and each re-clamp is stack-up error plus handling time.
| Axis count | What it removes | When DFM points to it |
|---|---|---|
| 3-axis | Nothing — one face per setup | Simple prismatic parts, flat pockets |
| 4-axis | One re-clamp per indexed rotation | Parts with features on two or more faces |
| 5-axis | Most re-clamps for angled faces | Contoured, angled, or tightly stacked geometry |
The DFM rule is to route the part to the lowest axis count that holds the geometry, not the highest one the shop owns. A part that machines cleanly on 3-axis should not pay for 5-axis time; a part that needs 5-axis should not be forced through five 3-axis setups. The floor here runs 50+ three-axis, 20+ four-axis, and 20+ five-axis centers, so the routing is a judgment, not a default.
What does mill-turn buy you on a mixed geometry part?
A part with both turned and milled features has two paths. The traditional path moves it from a lathe to a mill, re-clamping between them, and every handoff is a chance for the datum to drift. Mill-turn does both in one clamping, so the turned and milled features share a single datum and the tolerance stack never accumulates across machines.
The payoff is not just accuracy; it is time and accountability. One setup means one program, one operator, one machine holding the part from start to finish. The Mazak and Brother class mill-turn centers here hold ±0.003 mm (milling) / ±0.002 mm (turning) in that single setup, so a mixed part ships faster and with fewer places to go wrong.
For you, mill-turn is the answer to the question "why does this part need two machines?" Ask the shop whether your mixed geometry can run as a mill-turn job instead of a lathe-then-mill handoff. If it can, the single-setup version is almost always cheaper and tighter, because it removed the handoff where the error lives.
How does DFM guide the tooling and fixturing behind a service?
The service a part needs is only half the story; the tooling and fixturing behind it are the other half. A part with a small internal radius needs a small cutter, which is slower and wears faster. A part with thin walls needs a fixture that supports the wall without crushing it. DFM reads the geometry and predicts the tooling before the machine runs, because the tooling is where hidden cost and hidden scrap live.
Fixturing is the quiet DFM question most buyers never see. A part held in soft jaws cuts differently from one held in a custom fixture, and a part that flexes in the clamp will machine to the wrong shape and spring back wrong when released. The DFM review asks how the part will be held, and the answer has to support the tolerance — a tight bore in a thin wall needs a fixture that does not distort the wall.
your question is simple: "how is this part held, and how does the fixture protect the tolerance?" A shop that can answer has thought about the part as a physical object under load; a shop that cannot is hoping the geometry cooperates.
Which secondary operations belong in the service scope?
Machining is rarely the last step. Deburring, cleaning, anodizing, passivation, plating, and heat treatment all sit downstream of the cutter, and each one is a DFM decision about where the part's final state is actually reached. A service scope that stops at the machine hands you a part that still needs finishing; a scope that includes the finishing hands you a part ready to assemble.
The DFM connection is the tolerance after finishing. Anodizing adds thickness; heat treatment moves dimensions; a hard coat changes a press fit. The review asks which tolerances are measured after finishing, so the machinist leaves the right allowance and the finisher completes the part to print — instead of both steps meeting their own spec and the finished part meeting neither.
your rule is to name the end state. Tell the shop the part ships anodized, or passivated, or hardened, and let the DFM review carry that state back into the machining plan. A part designed to the finished state is machined differently from a part designed to the raw state, and the difference shows up in the tolerance stack.
How do you compare process options inside a quote?
Two suppliers can quote the same part through two different processes, and the prices will not tell you which process is right — only which process is cheaper to price. The comparison has to happen on the process, not the number. Ask each supplier to state the process route, the setup count, and the tolerance strategy, then compare the routes side by side.
- What is the process route? Milling, turning, mill-turn, grinding, and in what order. The route is the plan; the price is the plan's consequence.
- How many setups? Fewer setups mean less stack-up error and a faster part. A lower price with more setups is often a false saving.
- Where is the tolerance held? A shop that names the process for the tight feature is reading the print; one that does not is quoting blind.
- What is included after the machine? Deburring, finishing, inspection — the scope after the cutter changes the delivered part.
The route that wins is the one that holds the geometry with the fewest steps and the least handoff. Price follows the route, so read the route first and let the price confirm it, not the other way around.
Read the tolerance band before you read the index. Cpk is a ratio of the tolerance band to the process spread, not an absolute measure of accuracy. The figure above was recorded on a length characteristic with a 0.4 mm band (76.1–76.5 mm) — wide by design. Hold the same process spread against a ±0.005 mm feature and it fails outright. Ask for the band, the subgroup count and the sampling window on every capability number a supplier quotes.
What this shop actually runs
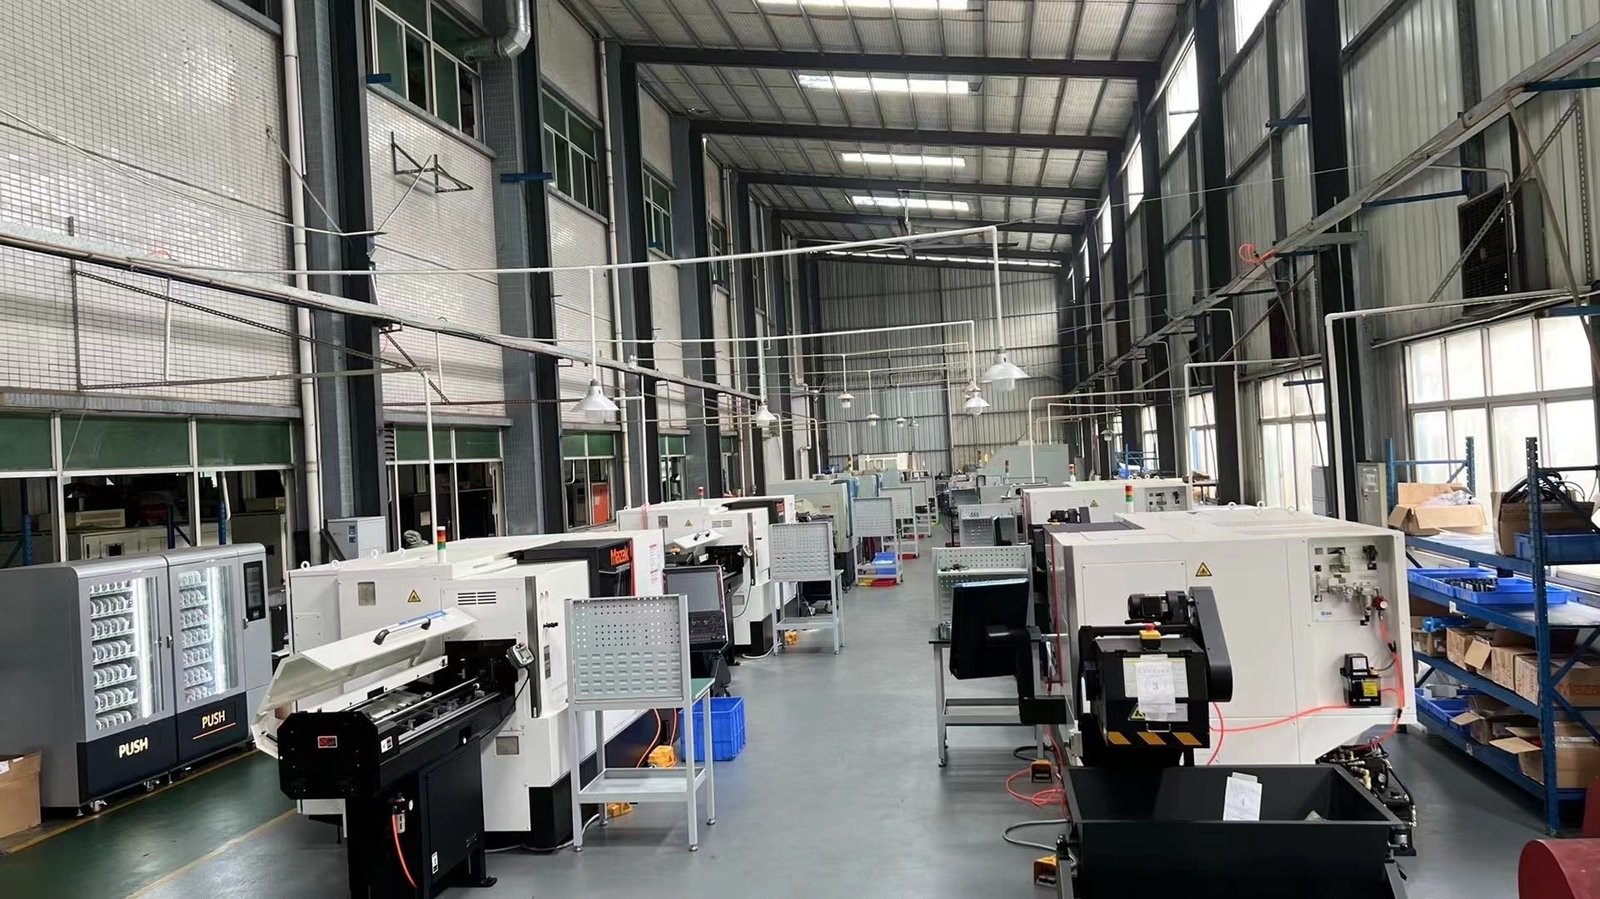
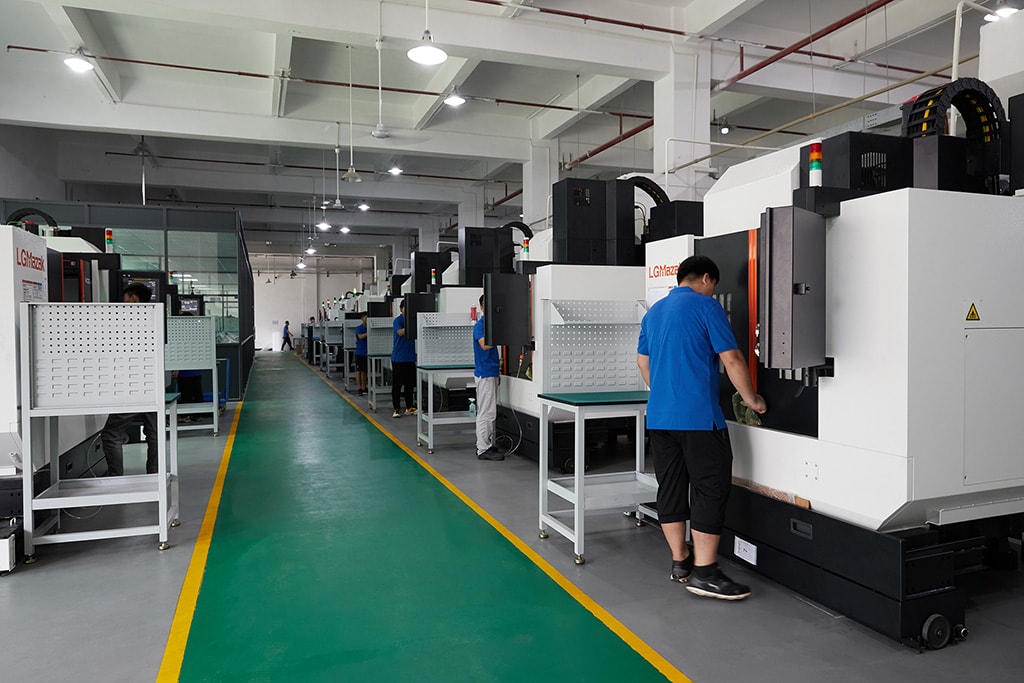
Capability evidence should come as specifics, not slogans. Behind this guide is a 6,800 m2 plant in Dongguan, China running 100+ CNC machines with 100+ staff. The machine list by category:
- 5-axis machining centres (10+) - Mazak VARIAXIS I-600 (510/910/510 mm travel, 12,000 rpm, 22 kW, 71.6 N·m, 30-tool BT40) and Mazak INTEGREX I-250H S (B-axis 0.0001°, 24 kW, 124 N·m, 38-tool HSK-A63). Geared to compound-angle parts, single-setup multi-face prismatic work, and aerospace fittings where datum transfer loss is unacceptable.
- 3-axis / 4-axis machining centres (50+) - Brother SPEEDIO S500Z2N / S700Z2N (10,000 rpm, 14/21-tool ATC, 0.7 s tool-to-tool, Z-axis 2.2 G) and Mazak VCE-430A L / VCE-570C L (10,000 rpm, 118 N·m, 24-tool ATC). Geared to prismatic parts, plates, brackets, housings.
- Swiss-type turning centres (10+) - Citizen Cincom A20-3F7 (Φ20 mm, 10,000 rpm), TSUGAMI B0206-III / B0205-III (Φ20 mm, 0.1 µm), STAR SR-32JII / SR-32J Type N (Φ32 mm, 8,000 rpm). Geared to long, slender rotational parts at ±0.002 mm.
- CNC turning centres (20+) - HEADMAN T70M/1250 (720 mm swing, 117 mm bore, 3,000 rpm, BMT75 12-station turret). Geared to shafts, bushings, flanges up to ±0.002 mm.
- Wire EDM (5+) - Sodick AQ535L (550/350/300 mm travel, ±20° taper, 800 kg workpiece). Geared to hardened tool steel, internal splines, sharp internal corners that milling cannot reach.
- Inspection: Hexagon CMM + 20+ gauges - Hexagon CMM for coordinate measurement, plus vision system, profilometer, hardness tester, coating thickness gauge, XRF for material verification. The 10:1 rule (gauge 10x more accurate than the band) is applied to every feature.
- Machine highlights - VARIAXIS I-600: one-setup multi-face 5-axis + MAZA-CHECK auto-calibration; INTEGREX I-250H S: DONE-IN-ONE mill-turn, B-axis 0.0001° + Ai thermal shield; SPEEDIO S500Z2N / S700Z2N: Z-axis 2.2 G + 0.7 s ATC; Swiss-type: guide-bush switchable + 0.1 µm resolution.
Tolerance: ±0.003 mm CNC milling / ±0.002 mm CNC turning / ±0.002 mm grinding and wire EDM. Capability: Ppk >= 1.67 initial on key characteristics, Cpk >= 1.33 ongoing.
Certificates: ISO 9001:2015 (116024/A/0001/UK/En), IATF 16949:2016 (131941/A/0001/SM/En, with design clause 8.3 excluded, stated openly) and ISO 14001:2015 (116024/B/0001/UK/En), issued to Dongguan Zhuohang Ltd, registration 91441900MA4UWT6X39, founded 2005.
Where we ship: Austria, Belgium, the Czech Republic, Denmark, France, Germany, Greece, Hungary, Ireland, Italy, the Netherlands, Spain, Sweden and the United Kingdom in Europe; Brazil, Canada, Mexico and the United States in the Americas; China, Israel, Japan, Singapore and Sri Lanka in Asia; Australia and New Zealand in Oceania; and South Africa in Africa — plus other countries and regions worldwide, shipped from our base in Dongguan, China.
Contact: Felipe Iglesias, [email protected], +86 13126536955.
Ready to machine your parts?
Send your drawing to [email protected] or call +86 13126536955 for a quote.
Frequently Asked Questions

How does DFM choose between milling and turning?
Round parts belong on a lathe and prismatic parts on a mill — choosing correctly removes setups and machine time, the two biggest process-level cost drivers. The geometry, not the price, decides the service.
When does a part need mill-turn?
When a part needs both turned and milled features, mill-turn does both in one clamping and removes the handoff between a lathe and a mill, holding ±0.003 mm (milling) / ±0.002 mm (turning) in a single setup on Mazak and Brother class machines.
When does grinding become necessary?
Grinding is needed only when a bearing seat or press-fit diameter demands a tighter roundness than turning can hold — ±0.002 mm versus ±0.002 mm. If turning already meets the print, grinding is an unnecessary pass.
What tolerances do your services hold?
In short, ±0.003 mm (milling) / ±0.002 mm (turning) for milling, turning, and mill-turn, and ±0.002 mm for precision grinding, verified on Hexagon CMMs. On a representative length characteristic, the SPC record shows Cpk = 1.851 (one characteristic on one part, not a blanket capability claim) against an initial-study target of Ppk ≥ 1.67.
How does axis count affect manufacturability?
A part with angled faces that needs five setups on a 3-axis mill can be done in one on a 5-axis center, removing re-clamp stack-up error. Parts route to the lowest axis count that holds the geometry.
How do I validate a service with one part?
Order one part through the chosen service at the MOQ of 1 piece, measure it against the drawing, and confirm the DFM assumptions held — validating the service and the design together before volume.
Continue reading: Precision Machining CNC · Precision Machining CNC Factory · Precision Machining CNC Parts Manufacturer
Standards referenced on this page
- ASTM A582/A582M-12 — Standard Specification for Free-Machining Stainless Steel Bars
- ISO 9001 — Quality management systems — Requirements
- ASTM E8/E8M-21 — Standard Test Methods for Tension Testing of Metallic Materials