
- over a hundred machines, 6,800 m² — the process range for any geometry. ±0.003 mm milling / ±0.002 mm turning, ±0.002 mm grinding.
- DFM review before quoting — fix the drawing, not the part.
- MOQ 1 piece — prove the design with one part first.
How does DFM decide the cost of a machined part?
The drawing is where cost is set. A wall too thin to machine without deflection, a hole too deep to drill in one pass, or a tolerance applied to every feature will raise the price before any metal is cut. A parts manufacturer that reviews the design before quoting turns those into line items you can fix, instead of a part you pay for twice.
How do you design walls a cutter can handle?
Thin walls flex under cutting force, so they force slower, lighter passes or they chatter and scrap. The DFM rule is to keep walls thick enough relative to their height that the cutter does not deflect them, and to leave a fillet at the base where the wall meets the floor, so the corner is machinable instead of sharp. These are drawing-level choices with machining-level consequences.
How do you design holes and pockets that drill cleanly?
Deep holes are a classic DFM trap: beyond a certain depth-to-diameter ratio, a drill cannot evacuate chips and will wander or break. The fix is to keep holes shallow relative to their diameter, or to accept a stepped or gun-drilled approach where depth is unavoidable. Pockets follow the same logic — the largest corner radius the design allows is the cheapest one to machine.
How do you design threads that tap reliably?

Threads fail when a tap cannot reach them or cannot bottom. Leave clearance between the thread and a shoulder, and choose a thread depth the tap can actually cut. A small drawing allowance avoids a second operation or a scrapped hole — the kind of DFM detail that costs nothing on paper and everything on the floor.
How do tolerances shape the part's cost?
Tolerance the function, not the whole print. This manufacturer holds ±0.003 mm on CNC milling, ±0.002 mm on CNC turning and ±0.002 mm for grinding, verified on Hexagon CMMs, and the DFM advice is to apply those bands only to the dimensions that control fit and function. A bearing bore earns the tight band; a cosmetic edge does not.
The tolerance band is the sharpest cost lever on the print. Moving a feature from a loose commercial band down to ±0.003 mm (milling) / ±0.002 mm (turning) adds a slower feed, a sharper tool, and a CMM check. Before you tolerance a feature, ask what it actually does: a bearing bore earns the tight band, a clearance edge does not. A manufacturer that questions a tight tolerance is saving you money, not dodging the work.
What materials can the manufacturer machine?
The floor runs aluminum, stainless steel, carbon and alloy steel, brass, copper, titanium, magnesium, and engineering plastics — with every incoming lot XRF-checked against its mill certificate. Material choice is itself a DFM factor: a free-machining grade cuts faster and costs less than a hard alloy, so the grade you specify is part of the manufacturability decision.
| Material family | DFM consideration | What it changes |
|---|---|---|
| Aluminum | Machines fast, walls can stay thinner | Lower machine time, faster feeds |
| Stainless steel | Work-hardens under the cutter | Steady feeds and tighter tool control |
| Carbon and alloy steel | Free-machining grades cut faster than hard alloys | Grade choice is a DFM decision, not just a spec |
| Titanium | Builds heat, wants light cuts | Higher machine time, different tooling |
| Brass and copper | Cut easily but stay gummy | Fast cutting, careful chip control |
What does the DFM review return with the quote?
The review returns notes, not just a number: which dimension cannot be held, which feature is driving the price, and which process — milling, turning, mill-turn, or grinding — matches the geometry cheapest. That feedback lets you revise the drawing before you spend, which is the entire point of DFM done early.
How do you question a parts manufacturer about DFM?
A real DFM review returns notes, not just a price. To tell a machinist from a sales rep, ask these four questions and watch the answers:
- Which feature on this print is driving the cost? The answer should name a wall, a hole, a radius, or a tolerance, not "complexity."
- Which tolerance can be loosened without losing function? A DFM-minded shop always finds at least one.
- What is the largest radius the design allows? The biggest corner radius is the cheapest one to machine.
- Can you prove the design on one part? At an MOQ of 1 piece, a single prototype confirms the design machines as easily as the review promised.
How do you design internal corners and radii a cutter can reach?
An internal corner is where a rotating cutter meets a flat floor or wall, and the cutter always leaves a radius — it cannot cut a square inside corner. The radius you specify on the drawing is really a cutter-size decision, and the smaller the radius, the smaller and more fragile the cutter. The DFM rule is to use the largest radius the function allows.
| Corner radius choice | Cutter consequence | Cost effect |
|---|---|---|
| Large (matches a standard end mill) | Bigger cutter, full feed, long life | Cheapest path, stable wall |
| Medium (reduced to fit geometry) | Smaller cutter, slower feed | Higher time, more tool wear |
| Sharp / near-zero | EDM or broaching, or a micro tool that breaks | Special operation, scrap risk |
Depth compounds the radius problem. A deep pocket with a small corner forces a long, slender cutter that flexes and chatter-scars the wall. Keeping the corner radius proportional to the pocket depth lets the shop use a shorter, stiffer cutter at a normal feed — a drawing-level choice that changes the whole operation.
How does wall thickness interact with material and feature size?
Wall thickness is never judged in isolation — it is judged against the material and the feature. Aluminum holds a thinner wall than steel because it cuts with less force and deflects less for a given load; a tall wall needs more thickness than a short one because leverage amplifies the deflection. The DFM rule is to keep walls thick enough that the cutter does not push them out of shape.
The failure mode is chatter. A thin unsupported wall vibrates under the cutter, which leaves a torn finish and a wandering dimension, and the wall that chatters on the first pass usually needs a second, slower pass to recover, if it recovers at all. The fix is on the drawing: a fillet at the wall base, a small draft, or a slightly thicker wall, all of which cost nothing on paper.
your question is "where is this wall unsupported?" A wall with a base fillet and neighbors on two sides is stiff; a wall standing alone in the middle of the part is a tuning fork. The DFM review reads the geometry and predicts which walls will sing before the machine finds out.
How do you tolerance holes and threads for machining?
Holes and threads carry their own DFM rules, and most of them are about depth and access. A standard twist drill evacuates chips reliably to about four times its diameter; beyond that, the chips pack in and the drill wanders or snaps, so the depth-to-diameter ratio drives the cost. A deep hole either gets peck-drilled, gun-drilled, or stepped up in diameter, and each step is a decision the drawing should have made.
Threads follow the same access logic. A tap needs run-out room before it bottoms, so a thread cut flush against a shoulder cannot be finished to full depth without a relief groove or a longer undercut. The DFM rule is to leave clearance between the thread and the shoulder, and to choose a thread depth the tap can actually reach.
your rule is to tolerance the hole and the thread only as tight as the fastener needs. A clearance hole held to ±0.01 mm is money wasted; a threaded hole toleranced like a bearing bore is the same. The review separates the holes that locate from the holes that just pass a bolt, and the quote drops accordingly.
How do surface finish and anodizing change a machined part?
Surface finish is specified as Ra, and it changes the cost and the part in ways the drawing often does not acknowledge. A standard machined finish of Ra 3.2 µm comes off a normal pass; Ra 1.6 µm needs a finishing pass; Ra 0.8 µm and finer needs grinding or lapping. Each step is a slower process and a tighter metrology check.
Anodizing adds a second layer of consideration: it grows the surface outward by a few micrometres, which is enough to change a precision press fit. A bore that fits before anodizing can bind after it. The DFM rule is to tolerance the finished dimension after anodizing and to tell the shop the finish is coming, so the machinist leaves the allowance and the anodizer completes the part to print.
your rule is to name the finished state on the drawing — anodized, passivated, plated — and let the review carry that state back into the machining. A part designed to the raw state and finished later is a different part from one designed to the finished state from the start.
How do you choose between milling, turning, and mill-turn for a part?
The part's shape answers the process question before the price does. A rotationally symmetric part belongs on a lathe; a flat, pocketed, prismatic part belongs on a mill; a part with both turned and milled features belongs on a mill-turn center, where both happen in one clamping. The DFM review starts here, because the wrong process is the most expensive mistake on the print.
Choosing correctly removes setups and handoffs, which is where both cost and error accumulate. A round part forced onto a mill pays for indexing and fixturing that a lathe would do for free; a prismatic part forced onto a lathe pays for operations a mill does in one pass. The geometry is the map; the process is the route.
Here the same floor runs milling, turning, mill-turn, and grinding, so the review can match the machine to the geometry instead of forcing the geometry onto whatever is available. The part routes to the process that holds the print with the fewest steps, and that routing is the first line of the DFM review, not the last.
What this shop actually runs
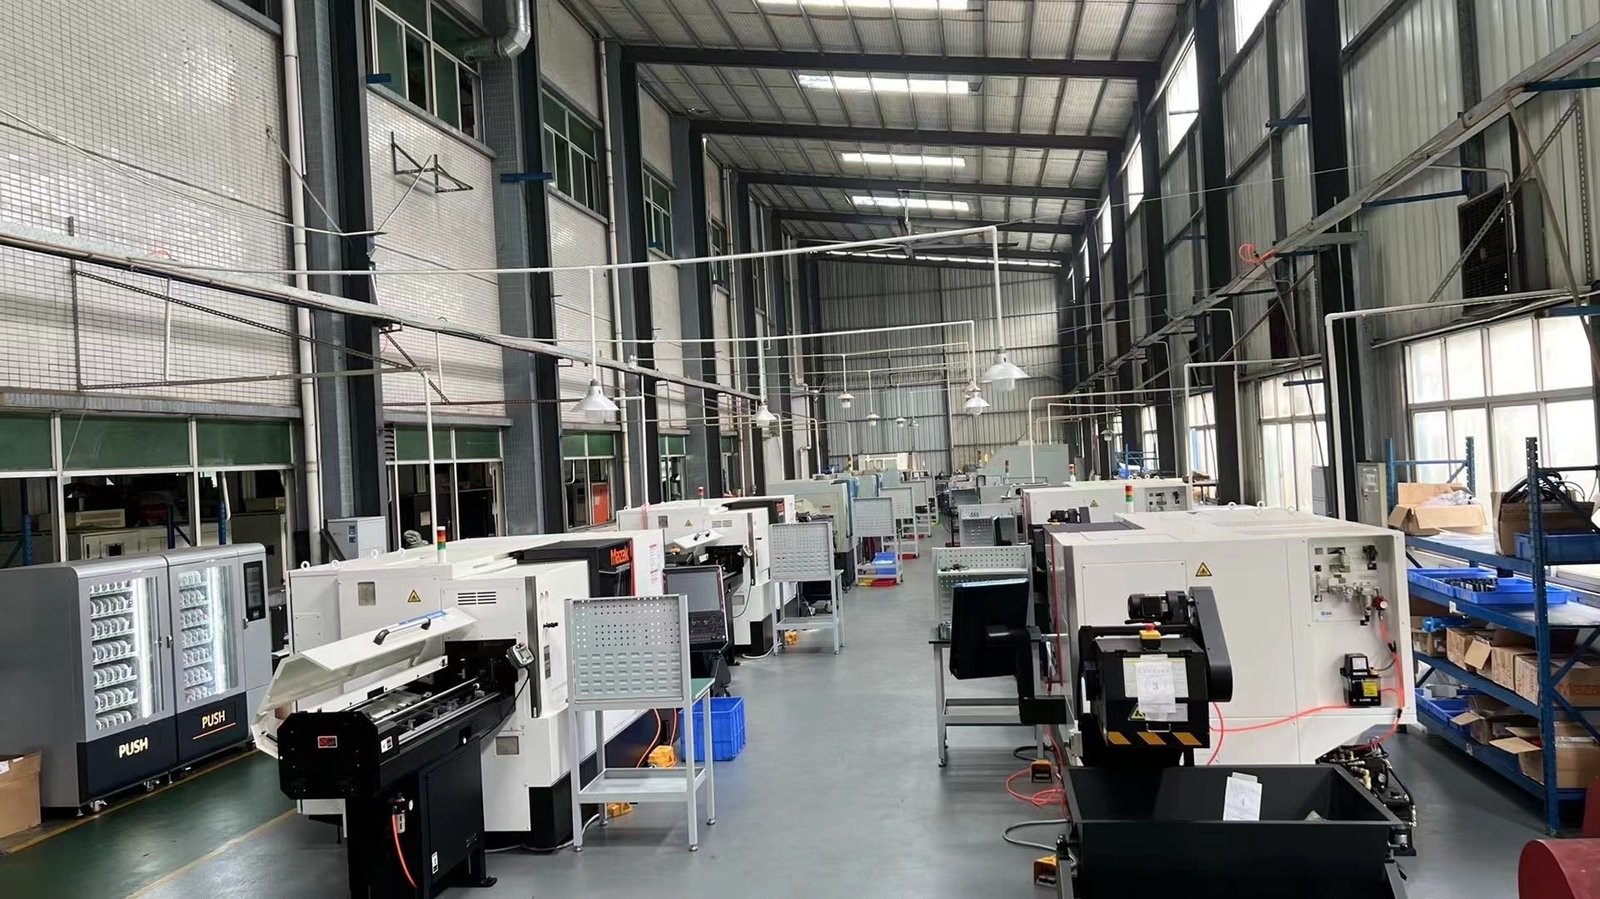
Capability evidence should come as specifics, not slogans. Behind this guide is a 6,800 m2 plant in Dongguan, China running 100+ CNC machines with 100+ staff. The machine list by category:
- 5-axis machining centres (10+) - Mazak VARIAXIS I-600 (510/910/510 mm travel, 12,000 rpm, 22 kW, 71.6 N·m, 30-tool BT40) and Mazak INTEGREX I-250H S (B-axis 0.0001°, 24 kW, 124 N·m, 38-tool HSK-A63). Geared to compound-angle parts, single-setup multi-face prismatic work, and aerospace fittings where datum transfer loss is unacceptable.
- 3-axis / 4-axis machining centres (50+) - Brother SPEEDIO S500Z2N / S700Z2N (10,000 rpm, 14/21-tool ATC, 0.7 s tool-to-tool, Z-axis 2.2 G) and Mazak VCE-430A L / VCE-570C L (10,000 rpm, 118 N·m, 24-tool ATC). Geared to prismatic parts, plates, brackets, housings.
- Swiss-type turning centres (10+) - Citizen Cincom A20-3F7 (Φ20 mm, 10,000 rpm), TSUGAMI B0206-III / B0205-III (Φ20 mm, 0.1 µm), STAR SR-32JII / SR-32J Type N (Φ32 mm, 8,000 rpm). Geared to long, slender rotational parts at ±0.002 mm.
- CNC turning centres (20+) - HEADMAN T70M/1250 (720 mm swing, 117 mm bore, 3,000 rpm, BMT75 12-station turret). Geared to shafts, bushings, flanges up to ±0.002 mm.
- Wire EDM (5+) - Sodick AQ535L (550/350/300 mm travel, ±20° taper, 800 kg workpiece). Geared to hardened tool steel, internal splines, sharp internal corners that milling cannot reach.
- Inspection: Hexagon CMM + 20+ gauges - Hexagon CMM for coordinate measurement, plus vision system, profilometer, hardness tester, coating thickness gauge, XRF for material verification. The 10:1 rule (gauge 10x more accurate than the band) is applied to every feature.
- Machine highlights - VARIAXIS I-600: one-setup multi-face 5-axis + MAZA-CHECK auto-calibration; INTEGREX I-250H S: DONE-IN-ONE mill-turn, B-axis 0.0001° + Ai thermal shield; SPEEDIO S500Z2N / S700Z2N: Z-axis 2.2 G + 0.7 s ATC; Swiss-type: guide-bush switchable + 0.1 µm resolution.
Tolerance: ±0.003 mm CNC milling / ±0.002 mm CNC turning / ±0.002 mm grinding and wire EDM. Capability: Ppk >= 1.67 initial on key characteristics, Cpk >= 1.33 ongoing.
Certificates: ISO 9001:2015 (116024/A/0001/UK/En), IATF 16949:2016 (131941/A/0001/SM/En, with design clause 8.3 excluded, stated openly) and ISO 14001:2015 (116024/B/0001/UK/En), issued to Dongguan Zhuohang Ltd, registration 91441900MA4UWT6X39, founded 2005.
Where we ship: Austria, Belgium, the Czech Republic, Denmark, France, Germany, Greece, Hungary, Ireland, Italy, the Netherlands, Spain, Sweden and the United Kingdom in Europe; Brazil, Canada, Mexico and the United States in the Americas; China, Israel, Japan, Singapore and Sri Lanka in Asia; Australia and New Zealand in Oceania; and South Africa in Africa — plus other countries and regions worldwide, shipped from our base in Dongguan, China.
Contact: Felipe Iglesias, [email protected], +86 13126536955.
Ready to machine your parts?
Send your drawing to [email protected] or call +86 13126536955 for a quote.
Frequently Asked Questions

How does DFM decide the cost of a part?
The drawing sets the cost: thin walls, deep holes, small radii, and blanket tolerances raise the price before metal is cut. A DFM review before quoting turns those into line items you can fix, instead of a part you pay for twice.
What tolerances can the manufacturer hold?
±0.003 mm on CNC milling, ±0.002 mm on CNC turning and ±0.002 mm for precision grinding, verified on Hexagon CMMs. The DFM rule is to tolerance only the dimensions that control fit and function, not the whole print.
Which metals does the manufacturer machine?
Aluminum, stainless steel, carbon and alloy steel, brass, copper, titanium, magnesium, and engineering plastics. Every incoming lot is XRF-checked against its mill certificate, so the grade you design to is the grade you receive.
What design mistakes make a part hard to machine?
Thin walls that deflect, deep holes that cannot evacuate chips, threads too close to a shoulder, and sharp internal corners all force slower processes or scrap. The largest allowed radius and selective tolerancing are the two cheapest fixes.
What is the minimum order quantity?
The MOQ is 1 piece, so you can prove a DFM-optimized design with a single prototype before committing to volume — confirming the part machines as easily as the review promised.
Does the quote include DFM feedback?
Yes — the quote ships with a design-for-manufacturability review that flags any dimension that cannot be held and any feature driving cost, before cutting starts, so you can fix the drawing instead of the part.
Continue reading: Precision Machining CNC · Precision Machining CNC Factory · Precision Machining CNC Services
Standards referenced on this page
- ASTM B211/B211M-19 — Standard Specification for Aluminum-Alloy Rolled or Cold Finished Bar, Rod, and Wire
- ASTM A582/A582M-12 — Standard Specification for Free-Machining Stainless Steel Bars
- ISO 9001 — Quality management systems — Requirements